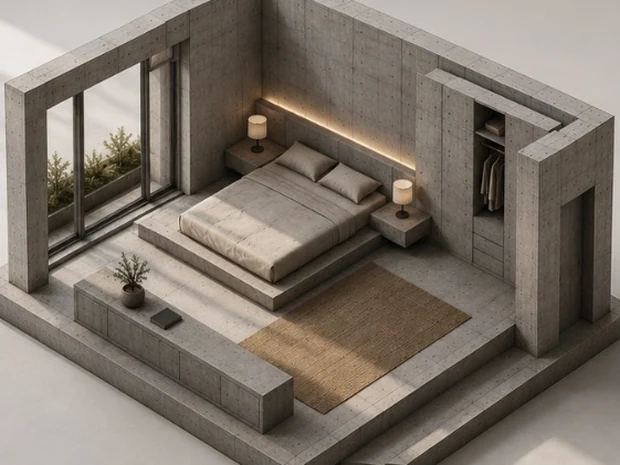
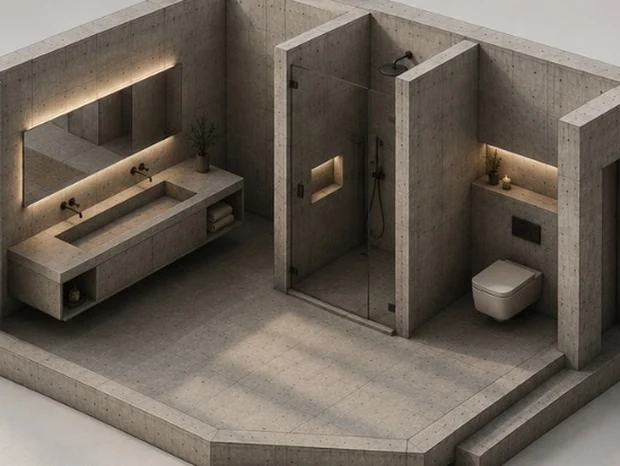
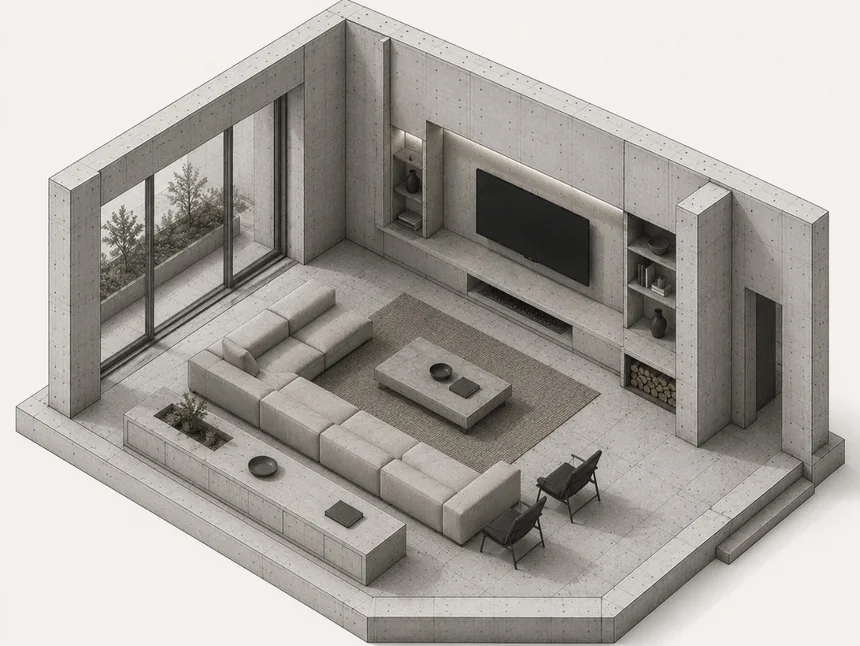
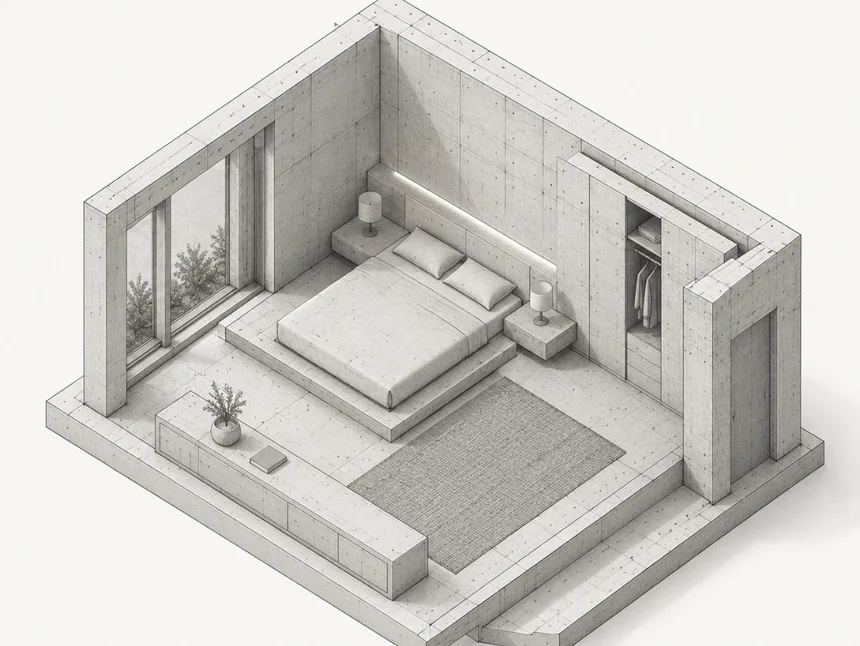
Concept, drawings and construction under one name.
Halkidiki · ThessalonikiGreeceEst. 2026 — founded by Petros Sakalis
Scroll
Studio
Concrete holds the structure. Everything else is there to make it liveable.
I work across the whole line — the first sketch, the drawing set, the site, and the digital work that presents it. Monolith began in 2026, founded by Petros Sakalis to keep architecture, interiors, construction and the digital side under a single name instead of handing pieces off.
The result is a short distance between an idea and a wall. Nothing gets drawn that can't be built, and nothing gets built that wasn't drawn properly first.
Selected work — 01
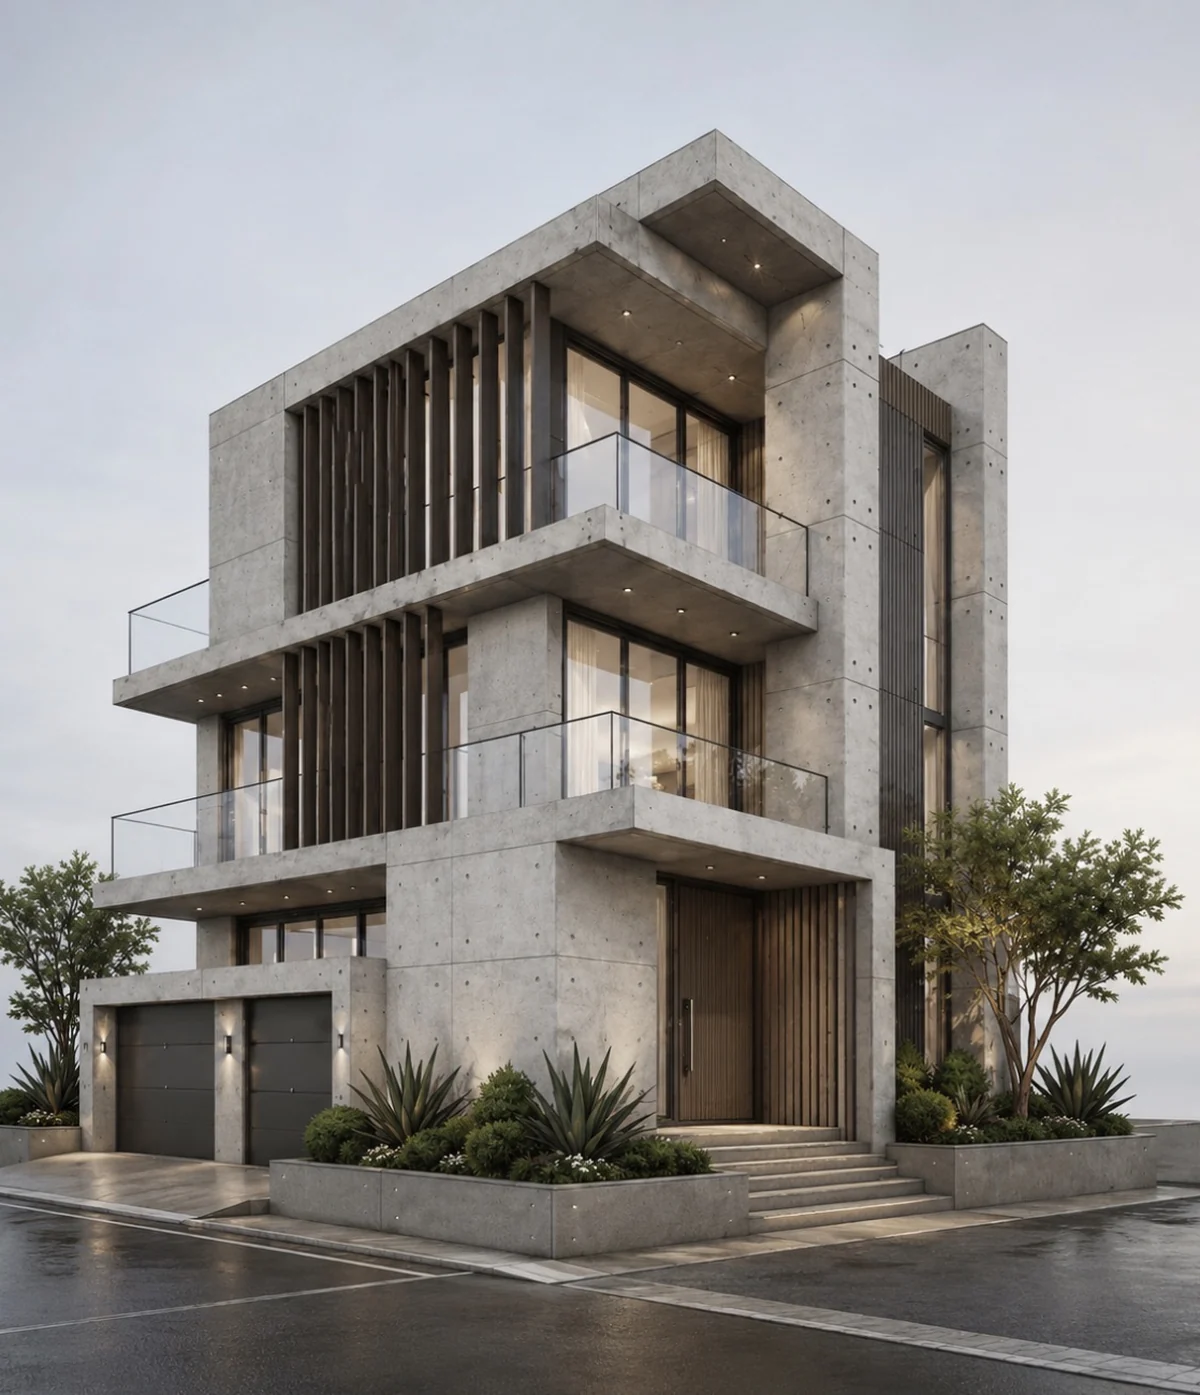
Villa de las Almas
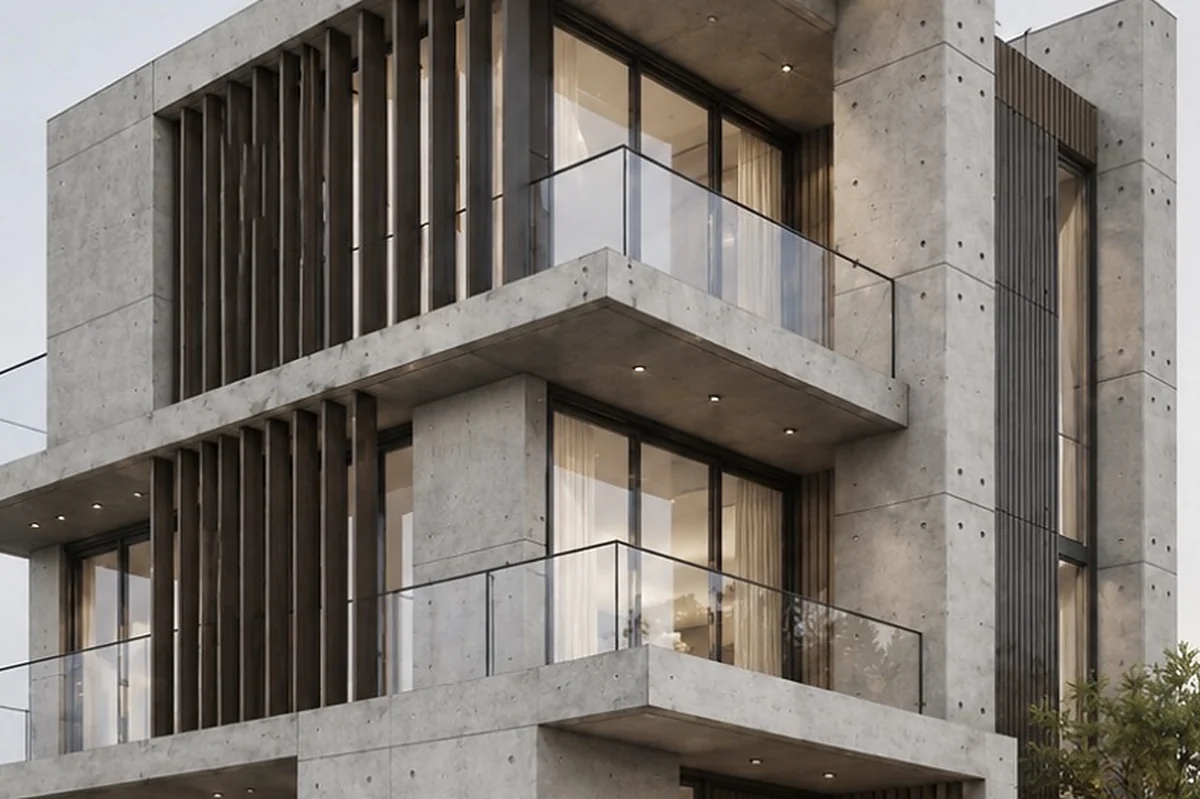
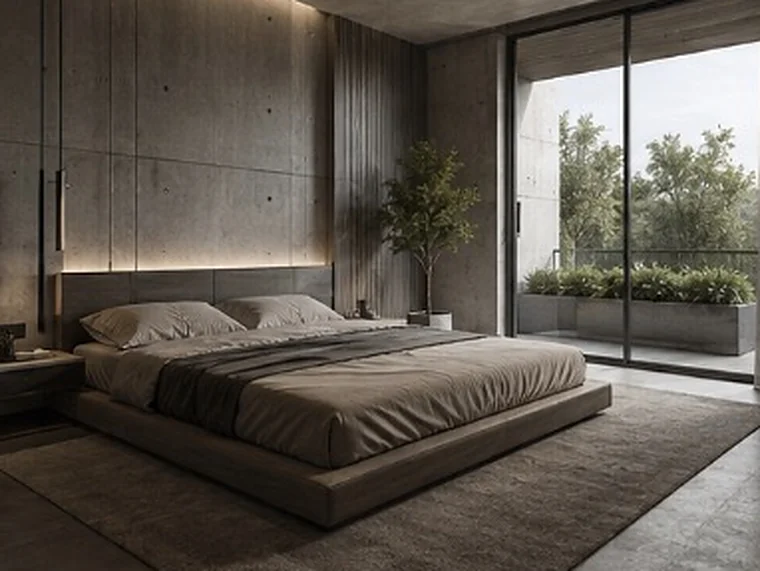
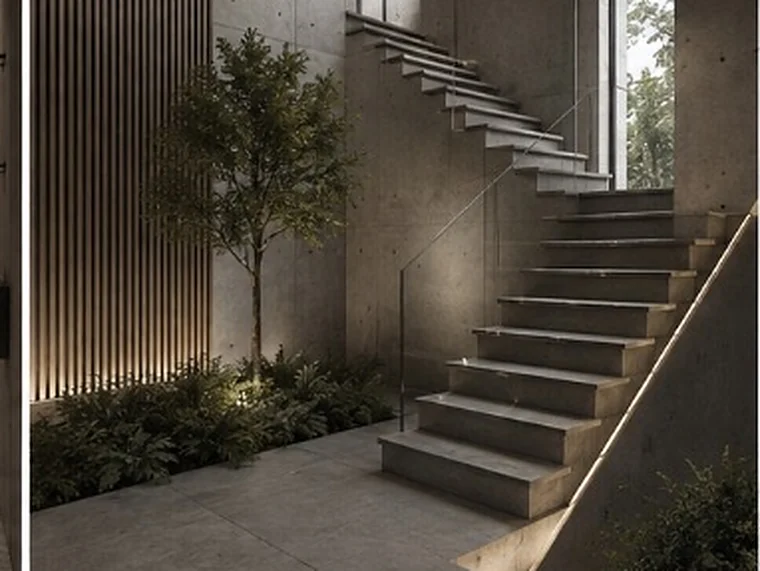
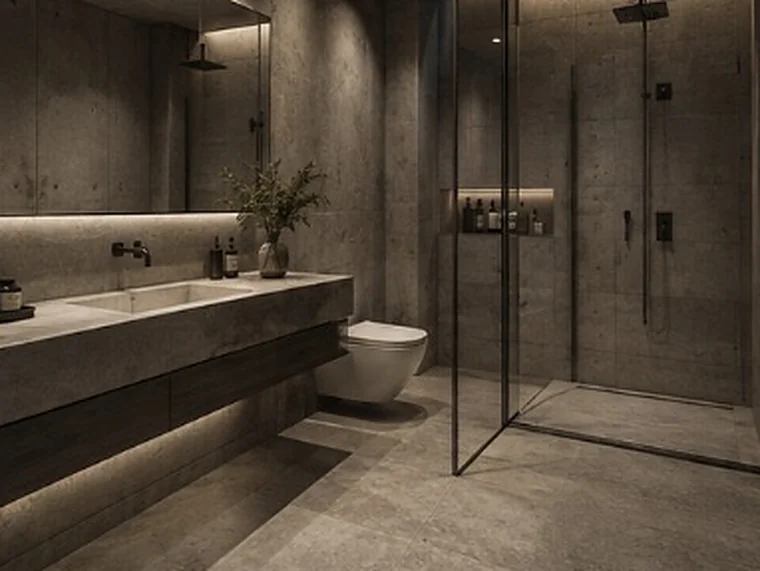
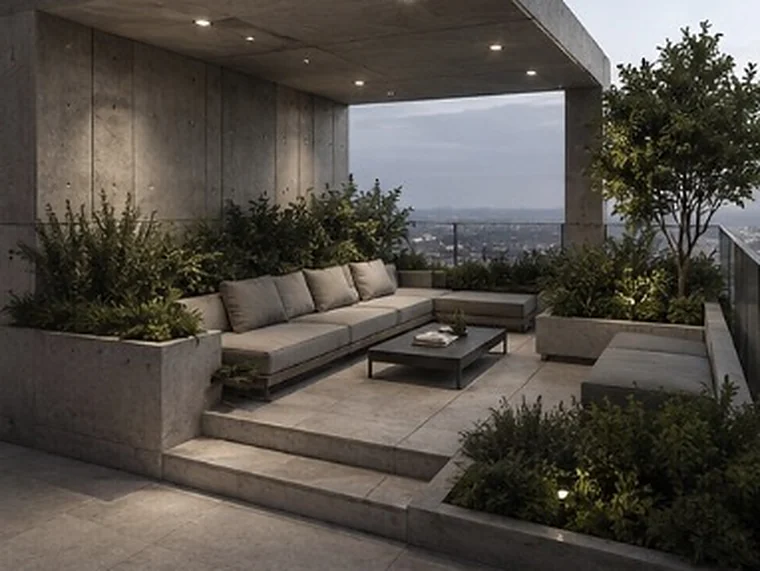
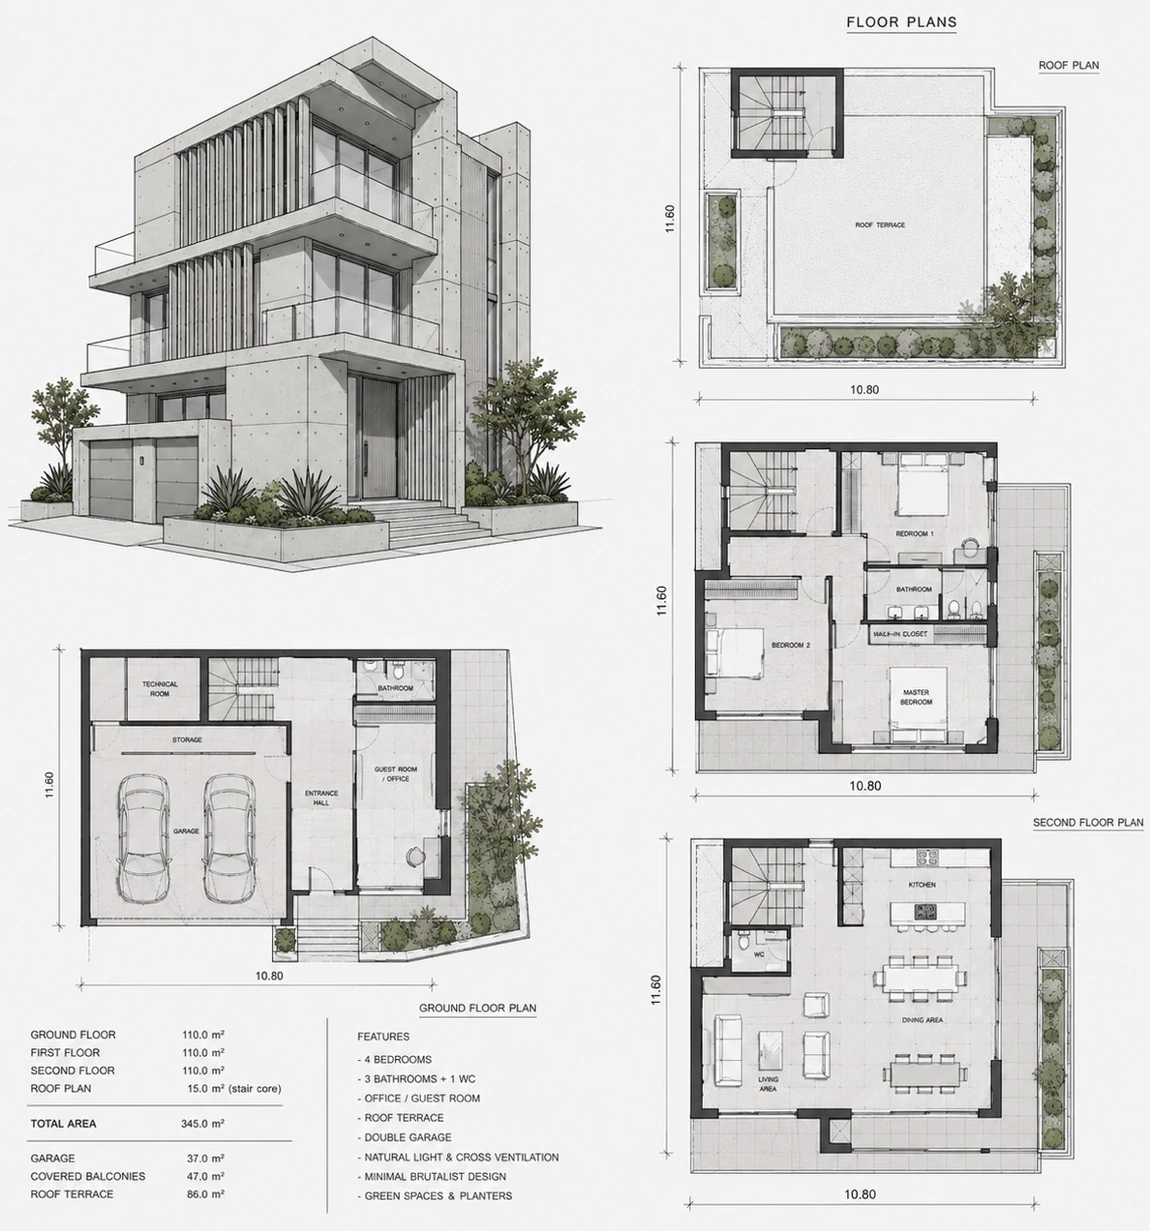
A residence held between mass and calm. Exposed concrete, timber screening, and planting brought in close to the glass.
345m² total
4bedrooms
3+1bathrooms
86m² roof terrace
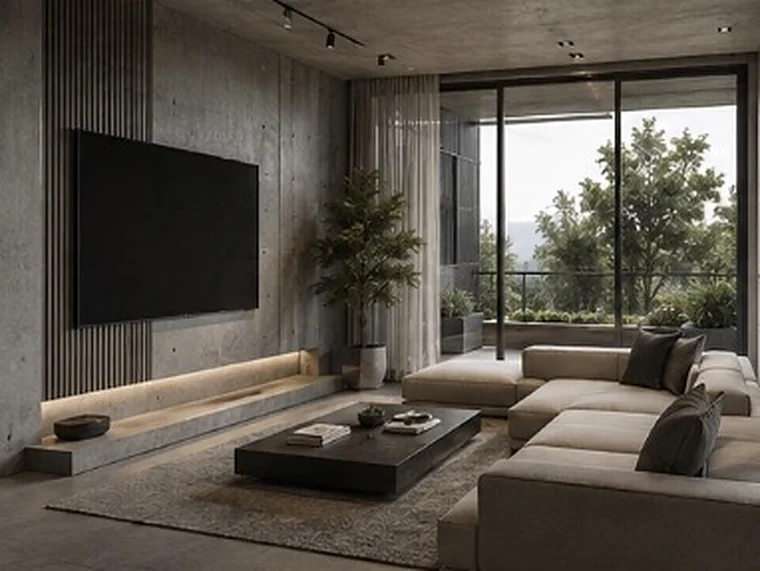
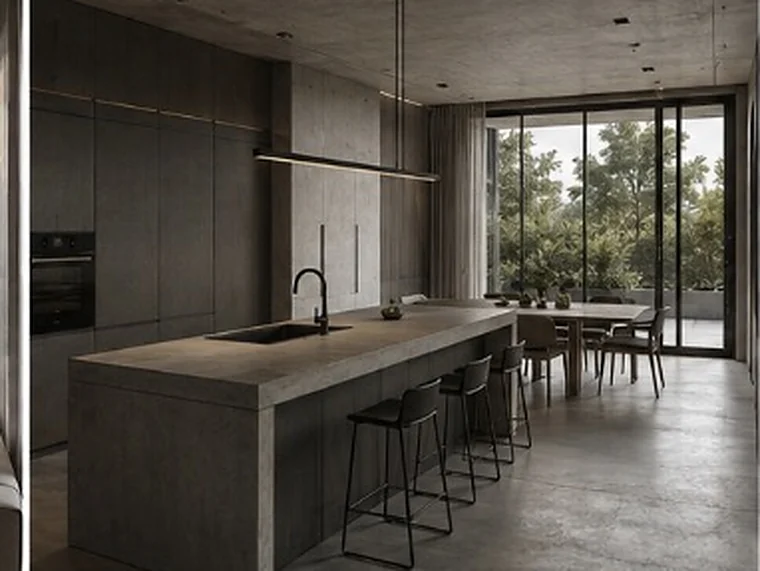
LivingKitchenMasterStairBathTerrace
Drawings
Three levels on a 10.80 × 11.60 m footprint. Double garage and office at grade, living above, bedrooms over that, terrace on top.
Tap the sheet to read it full size.
Selected work — 02
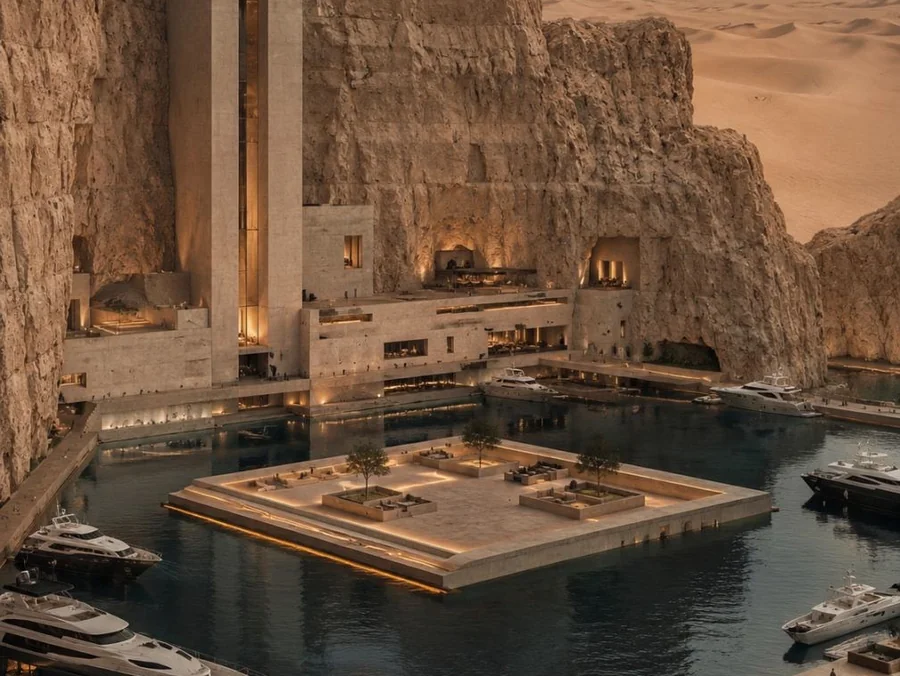
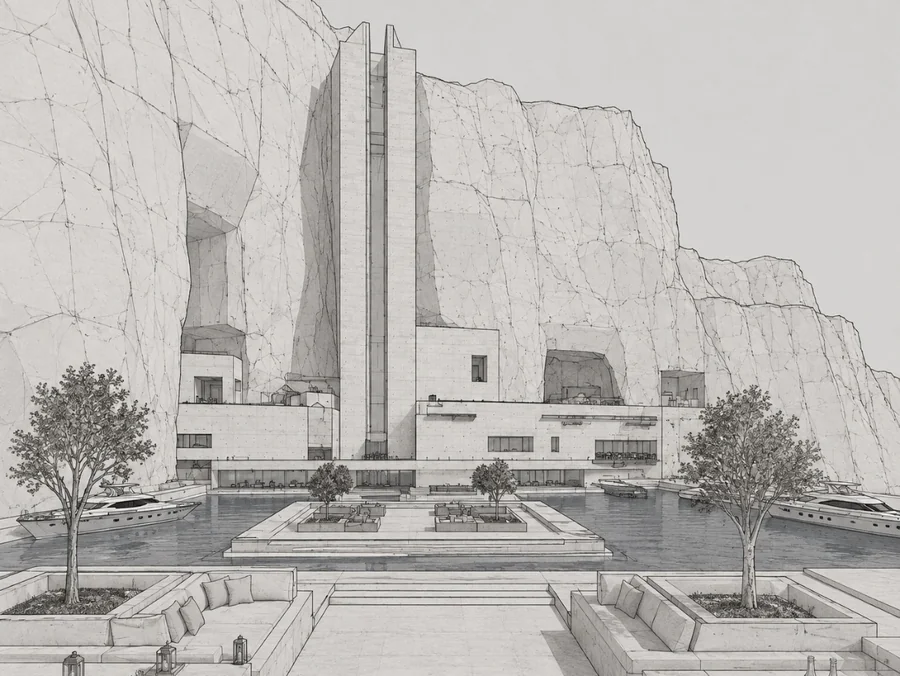
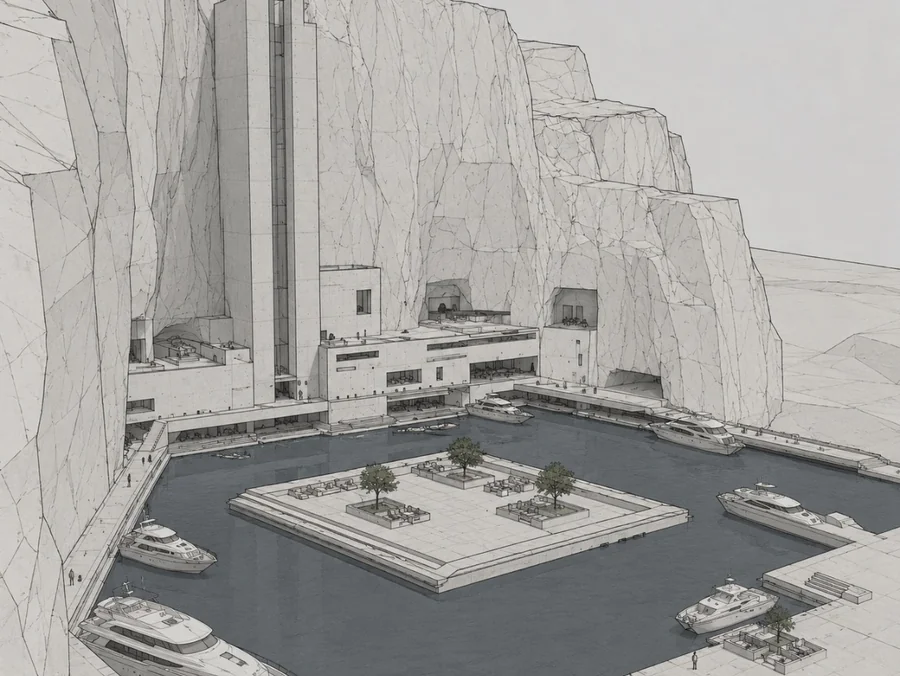
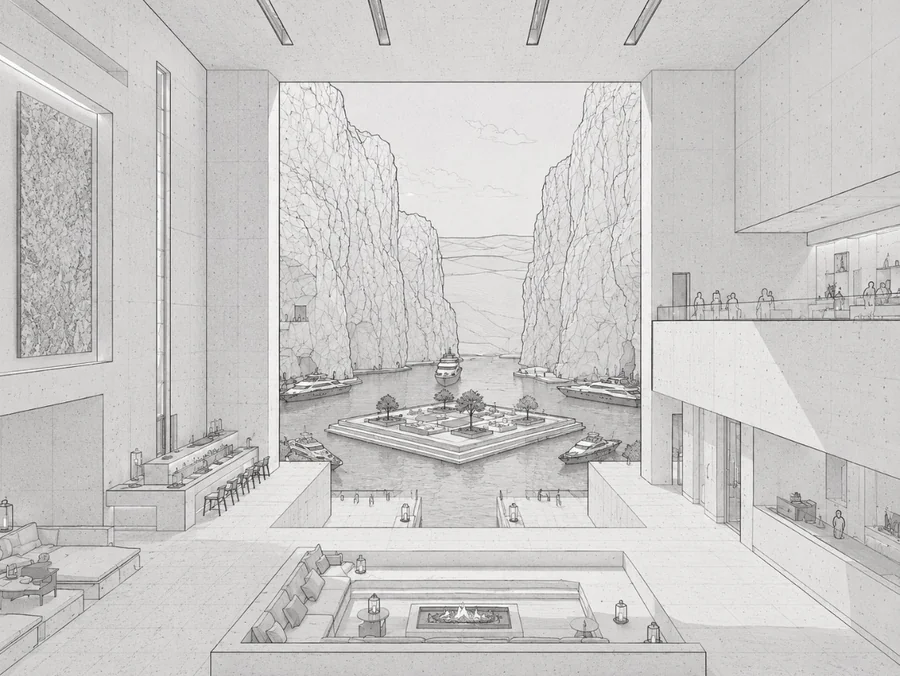
Sahara Azure Hotel
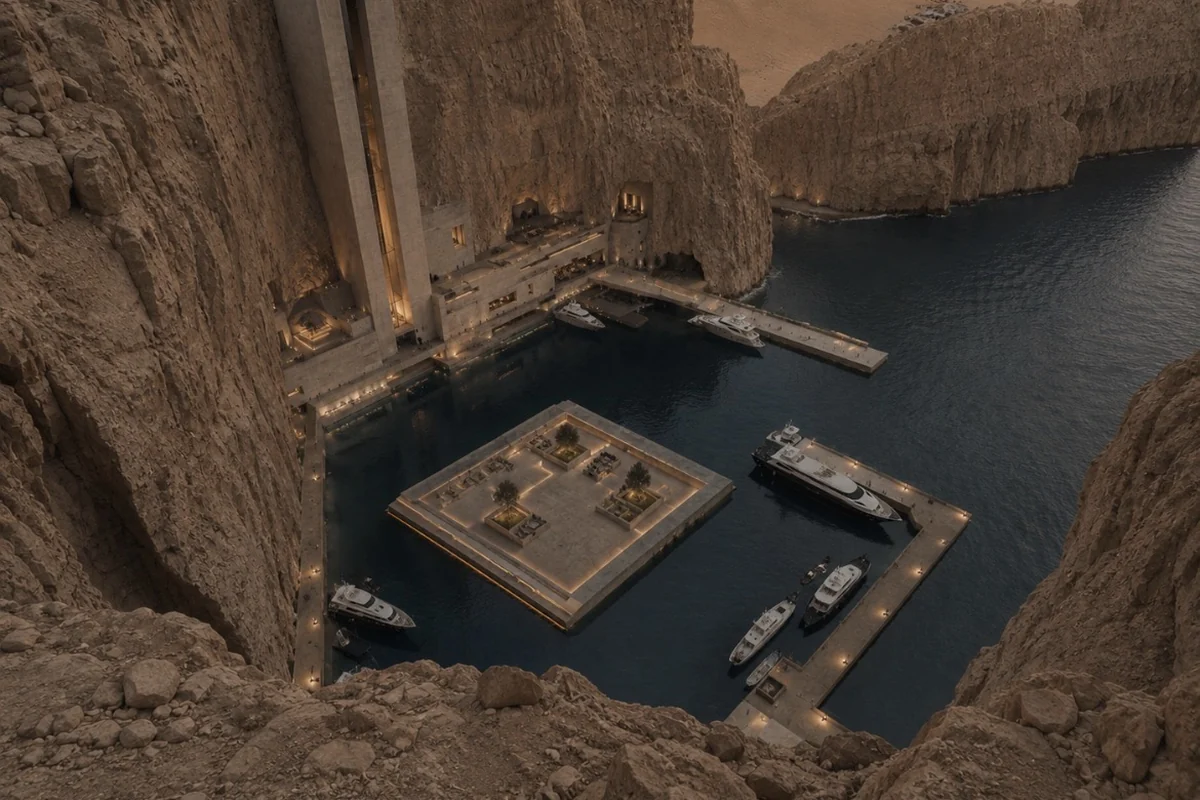
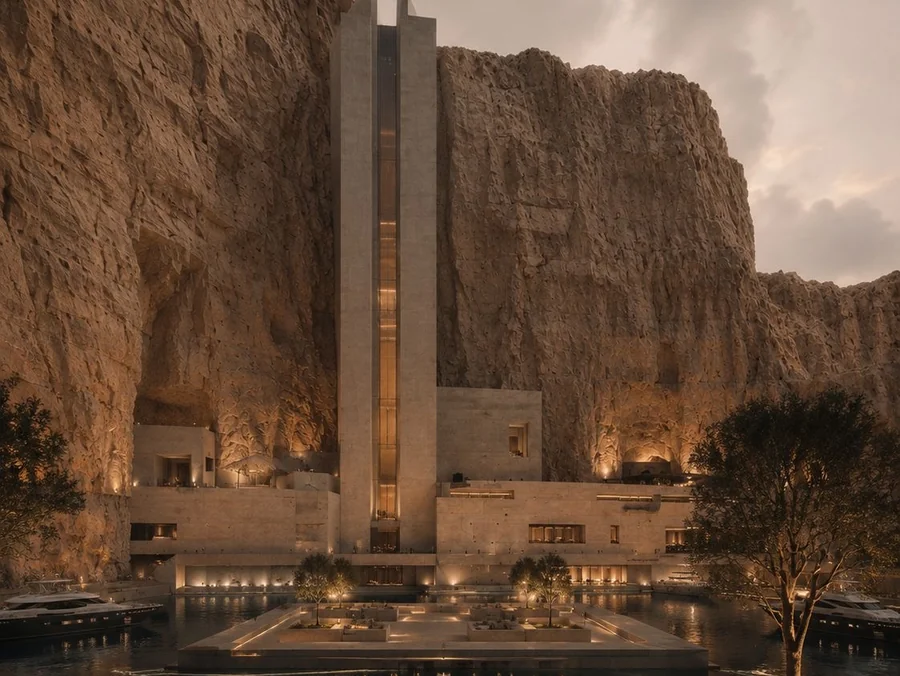
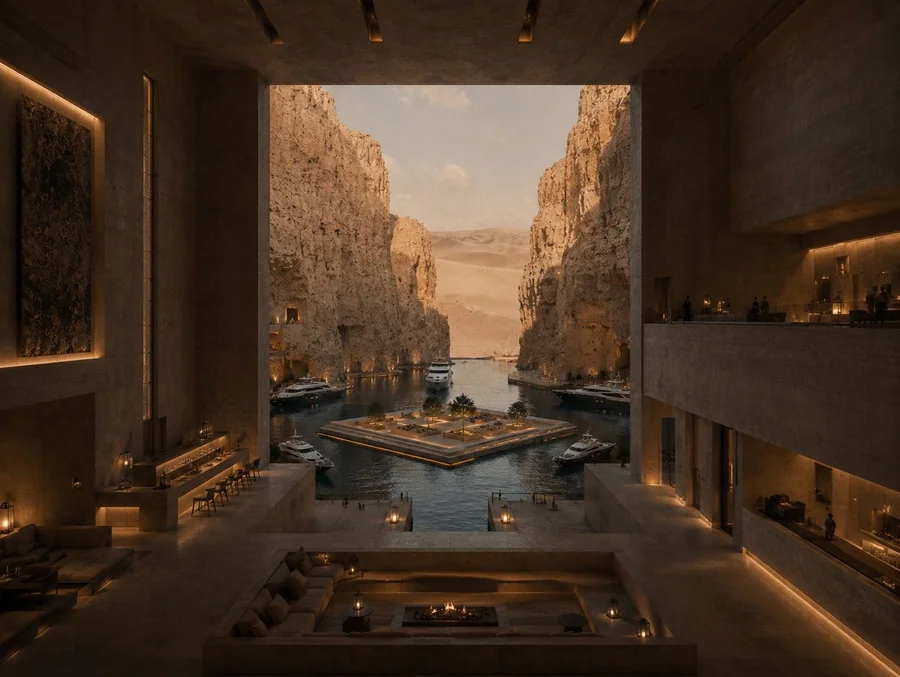
A hotel cut into a canyon wall, opening onto a private harbour where the desert meets deep water.
8levels
2suite floors
41.5m rooftop terrace
20programme zones
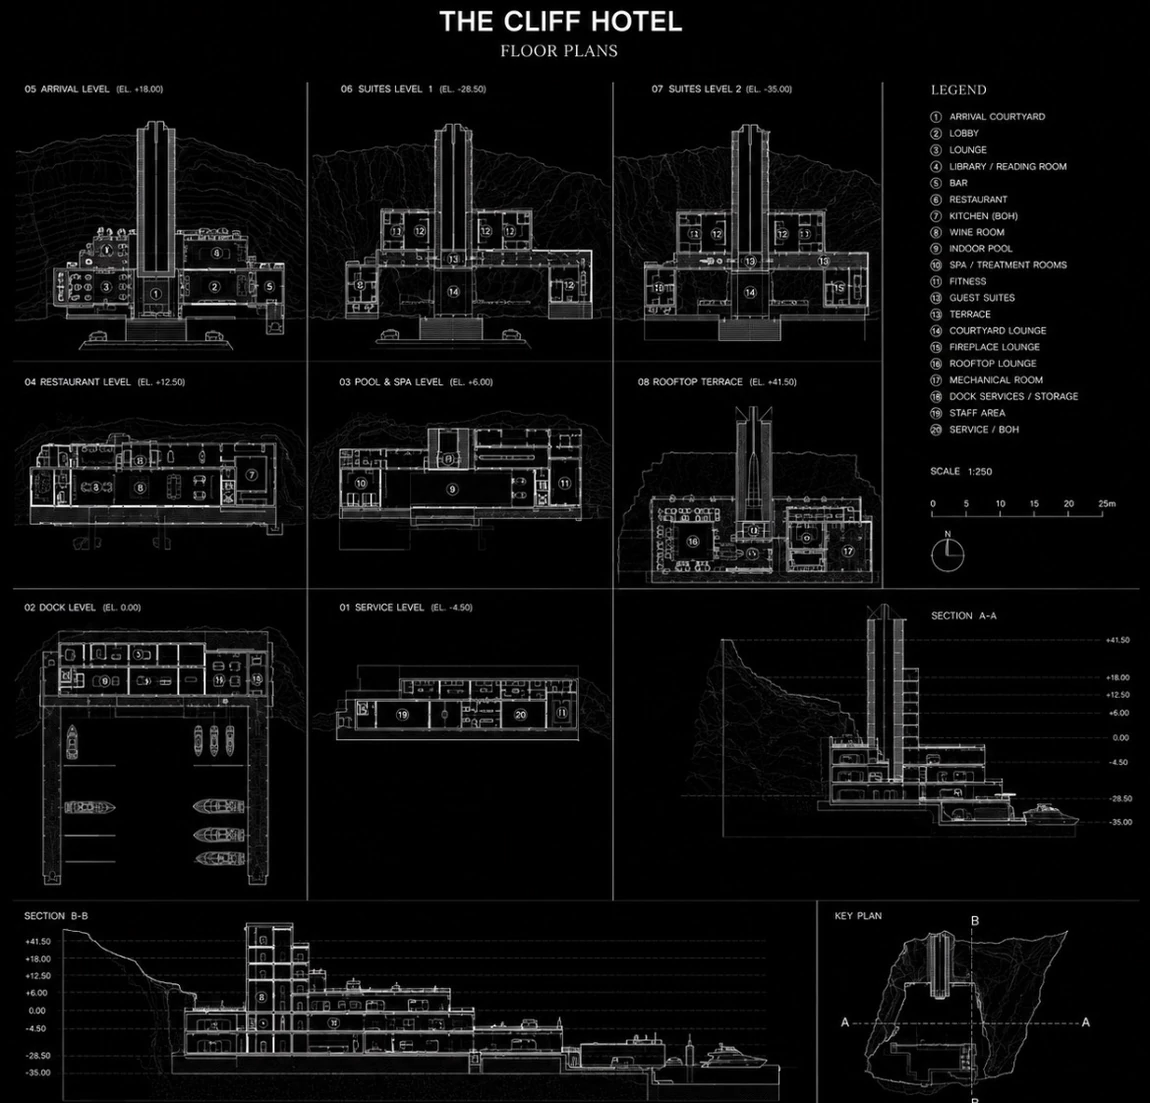
Guests arrive at a courtyard carved into the rock and descend through the cliff. The upper levels hold the lobby, lounge, library and bar, then a restaurant with its own kitchen and wine room. Below the waterline sit an indoor pool, spa treatment rooms and a fitness suite. Two full floors are given to guest suites, each with a private terrace, while courtyard, fireplace and rooftop lounges give the hotel three distinct places to spend an evening — the last of them at +41.50 m, level with the canyon rim. Yachts berth at a dock level with its own services, and a separate service floor keeps staff, storage and back-of-house entirely off the guest route.
ApproachLobbyHarbourElevation studyMassing studyInterior study
Drawings
Eight plans at 1:250, from the service level up to the rooftop terrace, with two long sections cut through the cliff.
Tap the sheet to read it full size.
Selected work — 03
Roca del Mundo
Rock of the World — a hotel carried by one carved concrete block, where every room is planted and the roof is the reward.
8levels
6suite floors
12suites
2basement levels
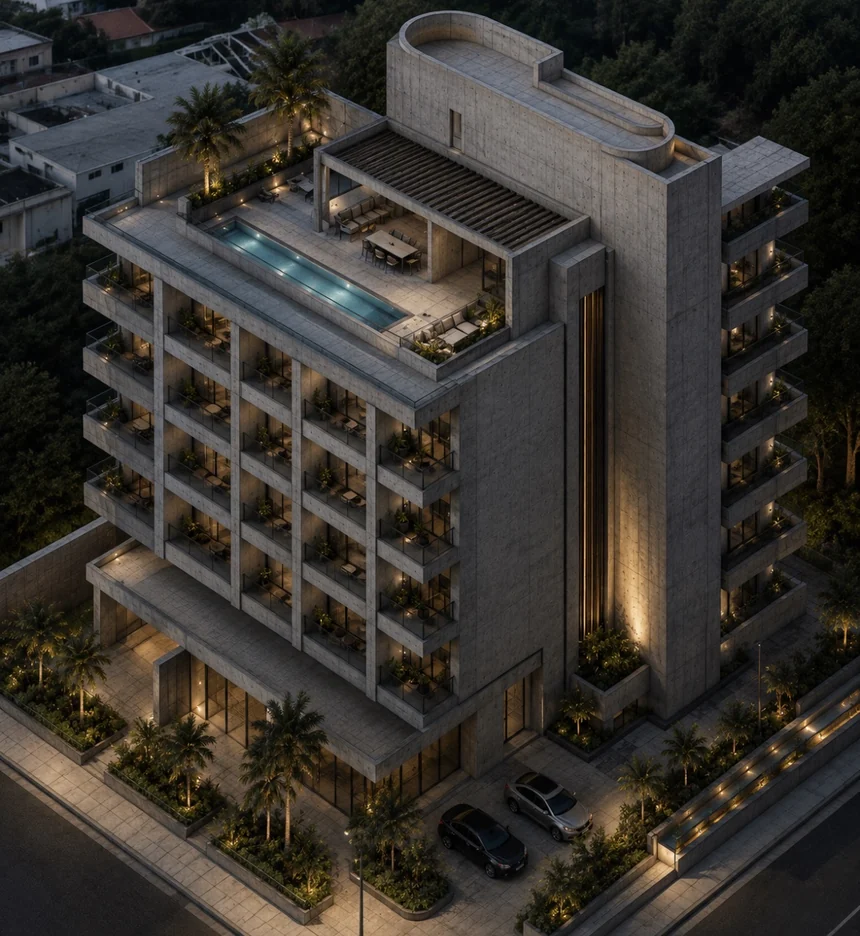
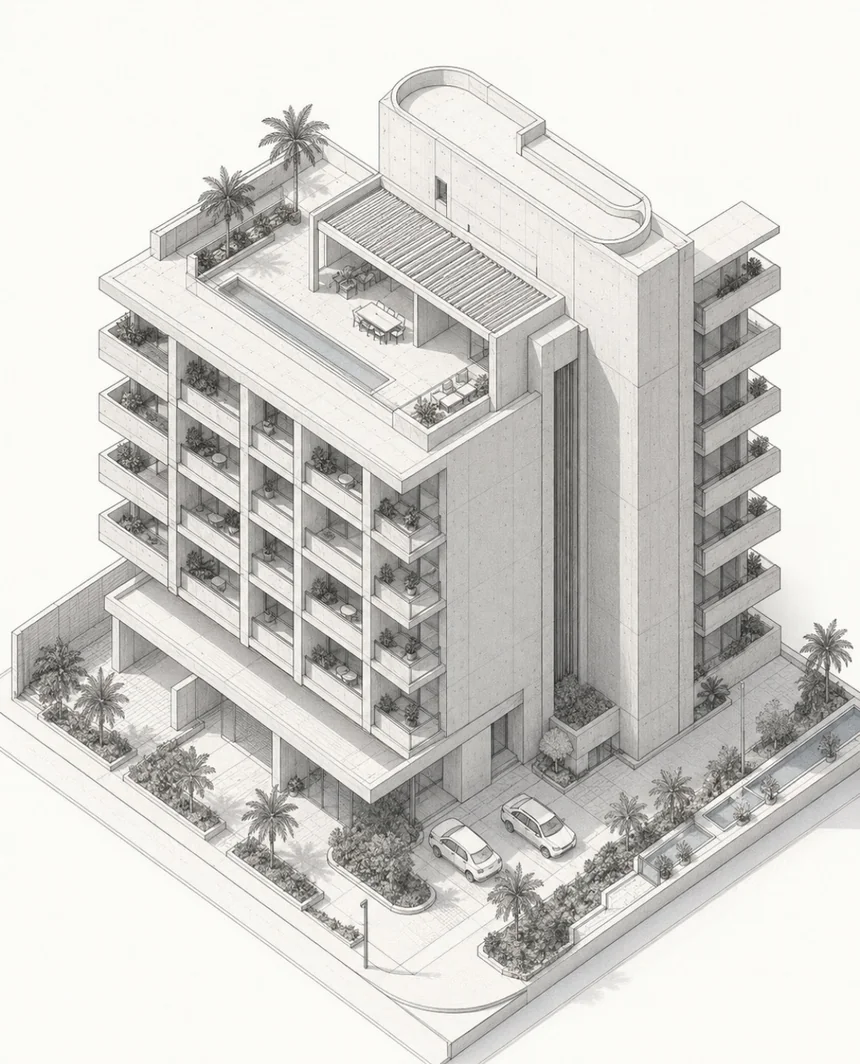
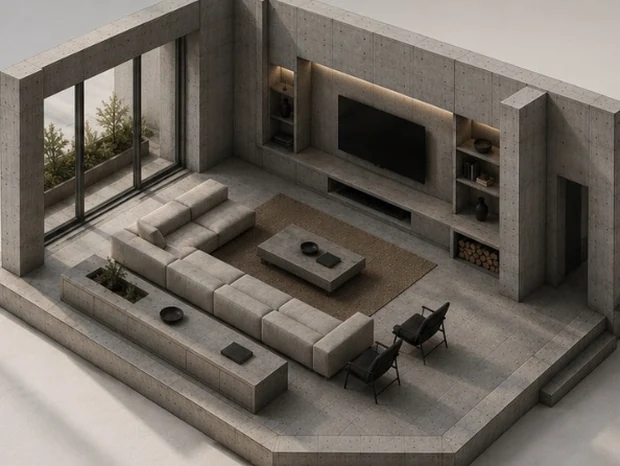
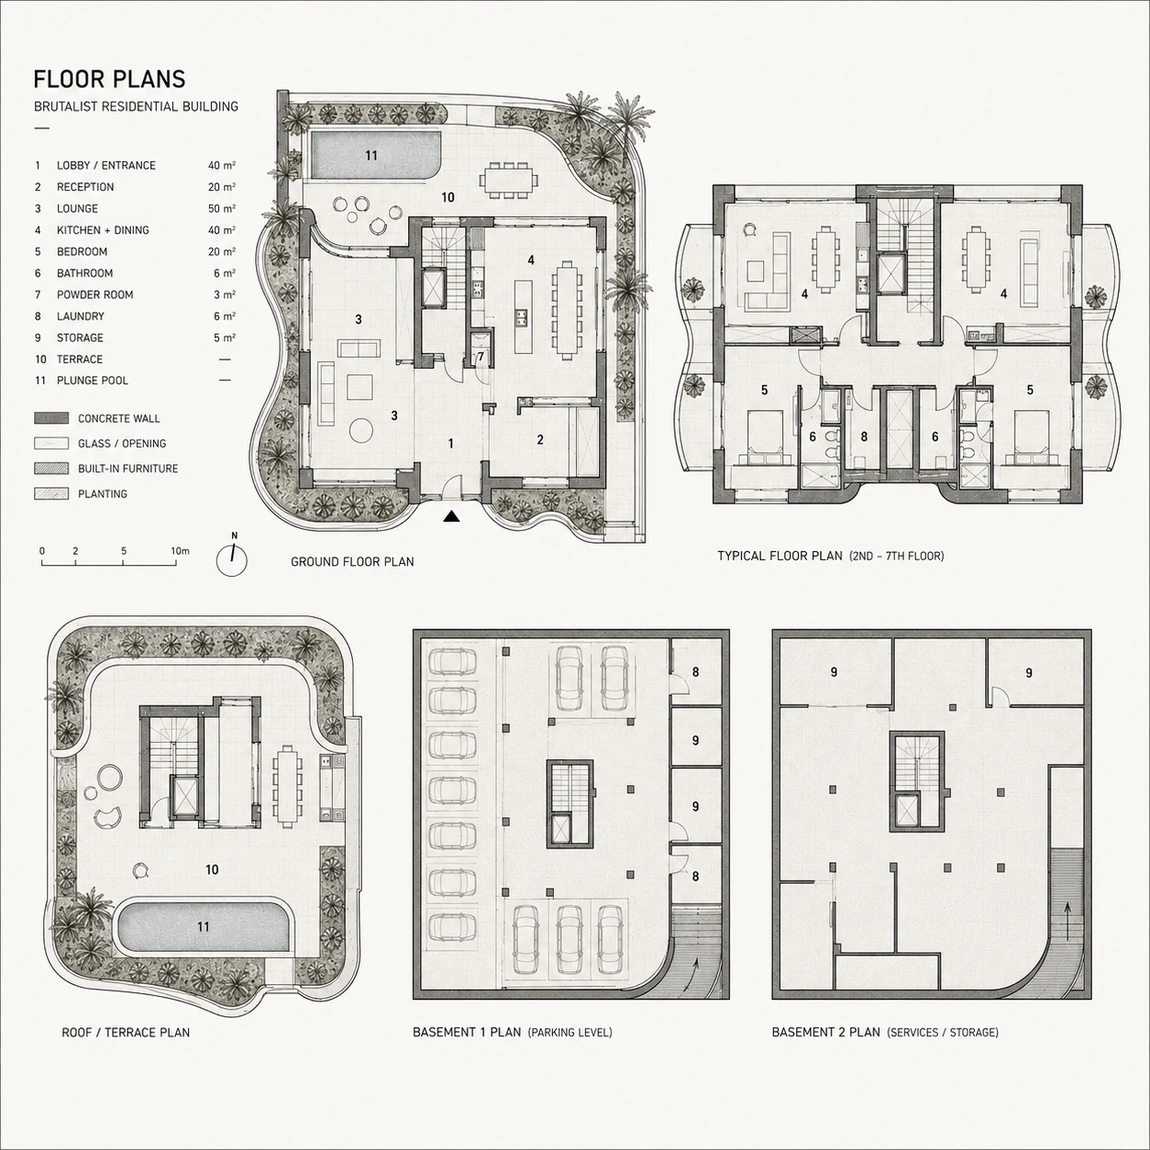
One mass, scored by deep balcony openings and softened only by what grows out of them. Guests arrive under a colonnade of palms into a lobby of 40 m² with its own reception, and a 50 m² lounge that runs straight out to a ground-floor terrace and plunge pool. Six identical floors above hold paired suites — a 20 m² bedroom, ensuite bathroom, powder room, private laundry and a full kitchen and dining room in each, so one night and one season are served the same way. Every suite opens onto a balcony deep enough to eat on, planted so the concrete is always seen through leaves. The roof is where the building pays out: a lap pool along the parapet, a timber pergola for shaded dining, an outdoor kitchen, and a terrace set above the treeline. Two basement levels swallow parking, services and storage, which is why the street stays quiet and green.
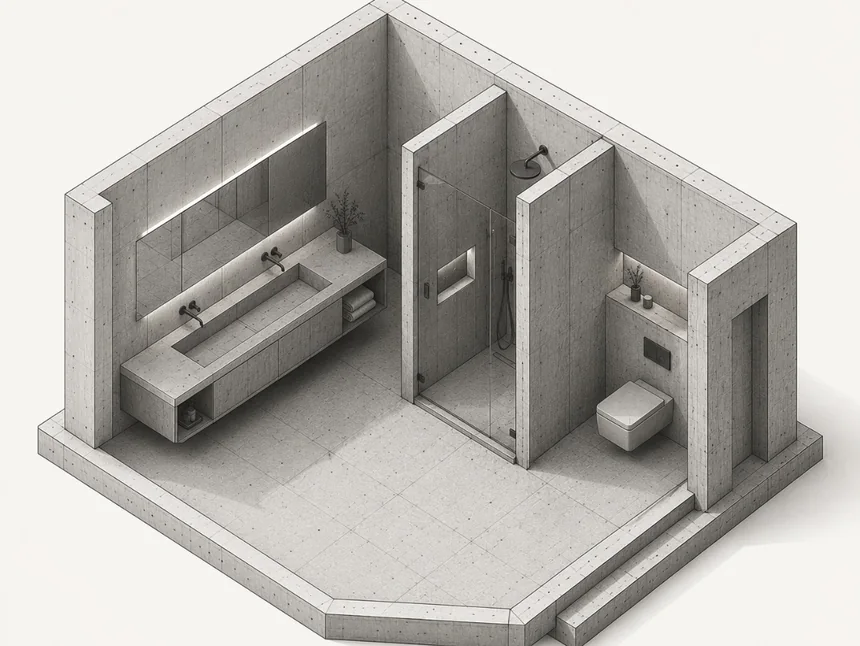
LoungeSuiteBathroomLounge studySuite studyBathroom study
Drawings
Ground floor, a typical suite floor repeated from the 2nd to the 7th, the roof terrace, and two basements for parking and services.
Tap the sheet to read it full size.
What I do
Architecture & Interiors
Concept through to construction drawings — plans, sections, details, material and lighting schedules.
Construction & Project Management
Built with the family company: new residential, luxury villas, apartment buildings and full renovations.
Visualisation
3D models, stills and walkthroughs used to sell the idea before a single metre of concrete is poured.
Digital
Websites, client portals and internal tools — the same eye applied to software instead of walls.
How a project runs
01
Site and brief
Orientation, access, views, budget, and what the house actually has to do for the people in it.
02
Design and drawings
Plans and volumes resolved together, then rendered so nothing is a surprise at approval stage.
03
Build and delivery
Trades coordinated on site, details protected through construction, handover with the finish intact.